
Custom Furniture for Awkward Kitchen Corners
Table of Contents
- Why Awkward Kitchen Corners Waste Space and How Custom Furniture Solves It
- Bespoke Kitchen Corner Storage Solutions That Fit Your Layout
- Luxury Kitchen Corner Cabinet Ideas for High-End Finishes
- Optimising Kitchen Layout for Awkward Spaces: Measurements and Clearance
- DIY Corner Solutions vs. Professional Bespoke Joinery
- Planning Your Corner Renovation: Timeline and Installation
- Conclusion
- Frequently Asked Questions
Why Awkward Kitchen Corners Waste Space and How Custom Furniture Solves It
Most kitchens contain at least one corner that defies practical storage, unreachable zones behind doors, triangular gaps where walls meet at odd angles, alcoves that swallow items whole. These dead spaces represent wasted potential in rooms where every centimetre counts. Custom furniture transforms these problem areas into functional assets.
Standard cabinetry was designed for standard spaces. When your kitchen layout doesn't conform to rectangular simplicity, off-the-shelf solutions either don't fit or leave gaps harbouring dust and forgotten items. Bespoke joinery changes this equation entirely. A custom corner cabinet, designed specifically for your space with precise measurements and tailored functionality, reclaims square footage that would otherwise serve no purpose.
This guide explores how to assess your awkward spaces, understand the solutions available, and decide whether DIY approaches or professional customisation delivers better value for your home.
Bespoke Kitchen Corner Storage Solutions That Fit Your Layout
Custom corner storage begins with understanding what "awkward" actually means in your kitchen. Some corners are too narrow, others are deep but inaccessible, still others sit at an angle or have a door swing blocking conventional cabinet placement.
Diagonal Corner Cabinets and Dead Space Recovery
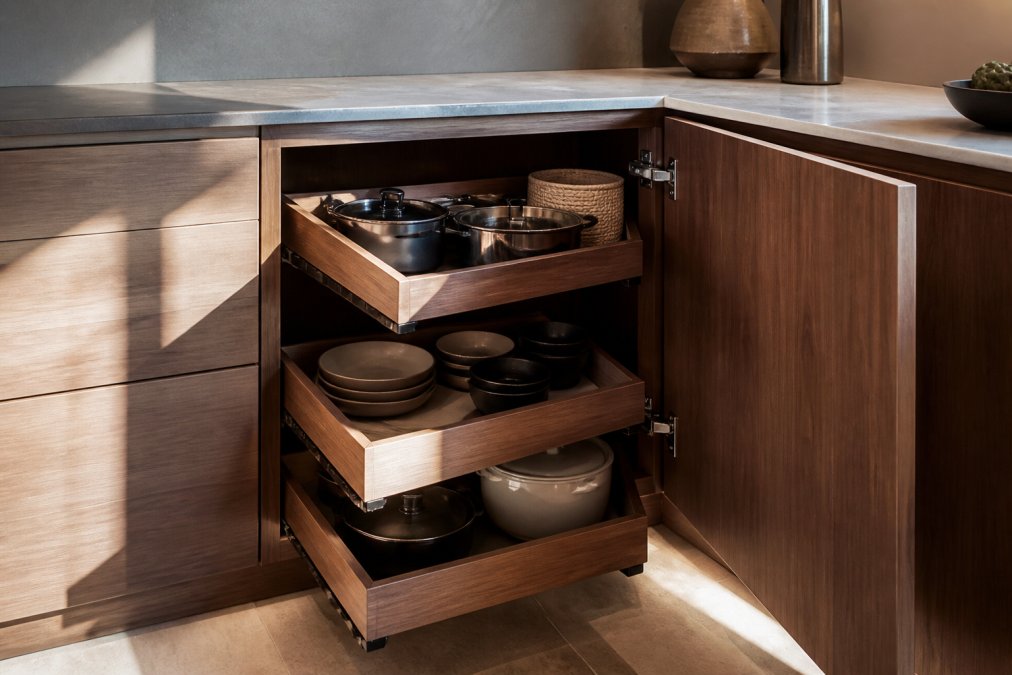
A diagonal corner cabinet is positioned at 45 degrees across the corner rather than aligned to either wall, maximising the usable footprint in triangular spaces that perpendicular cabinets would waste. Where a standard right-angled corner cabinet might leave a 30-centimetre gap of dead space, a diagonal design recovers that entire area for storage. Items are no longer hidden behind the door of an adjacent cabinet.
Installation requires precision. The cabinet must accommodate the exact angle of your walls; many corners that appear 90 degrees are actually slightly off-square. Professional measurement is essential, as even a two-degree miscalculation compounds across a 60-centimetre cabinet width.
Pull-Out Mechanisms and Rotating Trays for Accessibility
Even with optimal corner geometry, reaching items stored deep in a corner remains challenging. Pull-out mechanisms and rotating trays solve this by bringing storage to you rather than requiring you to reach into the cabinet.
A pull-out shelf system slides smoothly outward, extending the full depth of the cabinet and bringing rear items into arm's reach. A rotating tray (lazy susan) spins within the cabinet, allowing you to rotate items into view without reaching. Some high-end solutions combine both: a rotating tray mounted on a pull-out base.
Hardware quality matters considerably. Budget mechanisms can jam after a few years. Professional bespoke joinery typically uses commercial-grade slides and rotation hardware rated for thousands of cycles, ensuring durability in high-traffic kitchens.
Luxury Kitchen Corner Cabinet Ideas for High-End Finishes
When your kitchen renovation budget extends to bespoke solutions, the finish and materials elevate the corner from functional storage to a design statement.
Material Selection for Corner Cabinetry in High-Traffic Areas
Corners experience different wear patterns than other kitchen zones. The exterior faces two walls, accumulating dust and occasional contact from both directions. The interior experiences frequent reaching, pulling, and item placement. Hardware endures repeated opening cycles.
Solid wood construction, particularly hardwoods like walnut or oak, withstands daily use better than veneered particleboard. Italian craftspeople typically favour wood species chosen for both aesthetic and durability properties. A walnut corner cabinet develops a rich patina with age rather than showing wear.
For corners near a cooker or sink, consider moisture and heat resistance. Painted finishes or lacquered surfaces protect wood from steam and splashes better than natural oil finishes. High-end bespoke kitchens often use polyurethane or conversion varnish finishes, which create a protective layer while maintaining the wood's visual character. Hardware finish should complement both the cabinetry and your kitchen's overall aesthetic, with brushed stainless steel, brass, or matte black being common choices in contemporary luxury kitchens.
Optimising Kitchen Layout for Awkward Spaces: Measurements and Clearance
Successful custom corner solutions depend on precise measurements and understanding clearance requirements. Measurement errors of even 5 millimetres can result in gaps, binding doors, or inaccessible storage.
The Measurement Checklist: What to Document
Begin by measuring the corner from multiple points using a steel tape measure (not cloth, which stretches) and record measurements to the nearest millimetre.
Wall-to-wall measurements: Measure the distance from corner to corner along each wall at three heights: 30 centimetres, 90 centimetres, and 150 centimetres from the floor. Walls are rarely perfectly straight, and these measurements reveal how much the corner deviates from true 90 degrees.
Depth measurements: Measure the depth of any existing cabinetry that will sit adjacent to the corner cabinet, determining how far your corner cabinet can extend. Measure the distance from the corner to any obstacles (pipes, electrical outlets, gas lines) running along the walls, as these constrain how deep a cabinet can be.
Vertical measurements: Measure the floor-to-ceiling height at the corner and at points 30 centimetres away on each wall. Measure the height of any existing cabinetry that will sit adjacent to the corner cabinet to ensure visual alignment.
Obstacle documentation: Photograph the corner from multiple angles, including close-ups of any pipes, electrical outlets, or gas lines. If pipes or electrical conduits run along the walls, measure their distance from the corner.
A professional surveyor can use a laser measure and digital level to document your space with millimetre accuracy, eliminating guesswork during fabrication. The cost (typically £150-£300) is worthwhile insurance against costly errors (Royal Institute of British Architects).
Clearance Requirements: Door Swings, Pull-Outs, and Rotations
Even a perfectly fitted cabinet is useless if doors won't open or pull-out mechanisms bind.
Door swing clearance: A standard inward-opening cabinet door requires clearance equal to the door width plus 50-100 millimetres for your hand to grip the handle. Measure the distance from the cabinet's front edge to any adjacent cabinetry, appliances, or islands. If an island sits too close, specify a cabinet with a narrower door or a push-to-open mechanism that eliminates handle clearance. If a kitchen door swings into the corner space, ensure the cabinet does not obstruct its swing radius.
Pull-out mechanism clearance: A pull-out shelf or tray typically extends 80-100% of the cabinet's depth when fully extended. Measure the distance from the cabinet's front edge to any obstacles and ensure at least 100 millimetres of clearance beyond the fully extended tray. If the mechanism includes a rotating tray mounted on the pull-out base, ensure the cabinet's front edge is at least 200 millimetres away from any fixed obstacle.
Rotating tray clearance: A rotating tray mounted directly in the cabinet rotates in place. A 400-millimetre-diameter tray has a 200-millimetre radius; if the cabinet is positioned 150 millimetres from a cooker, the tray's edge will strike it when rotated. Specify a smaller tray or ensure at least 250 millimetres of clearance from fixed obstacles.
Ergonomic access height: Frequently used items should sit between waist and eye level, roughly 75 to 150 centimetres from the floor for comfortable access. Position pull-out shelves or rotating trays in this band for daily-use items.
Creating a Measurement Diagram
After collecting measurements, sketch a top-down diagram of your corner showing wall positions, deviations from 90 degrees, locations of pipes and electrical outlets, adjacent cabinetry depth and height, door swing radii, and clearance zones for pull-out mechanisms. This diagram becomes your reference during design and fabrication.
Common Measurement Mistakes to Avoid
- Measuring only at one height: Walls converge or diverge; measure at three heights to capture actual geometry.
- Forgetting door swing clearance: A cabinet that fits perfectly will be useless if the door won't open.
- Ignoring floor-level differences: A 20-millimetre floor slope across a corner is common and affects cabinet fit.
- Underestimating pull-out extension: A pull-out tray that extends 600 millimetres requires 600 millimetres of clear space in front of the cabinet.
- Overlooking hidden obstacles: Confirm the location of all utilities before finalising cabinet depth.
DIY Corner Solutions vs. Professional Bespoke Joinery
The decision between DIY and professional customisation hinges on budget, skill, and the complexity of your corner.
Budget-Friendly DIY Approaches for Modest Budgets
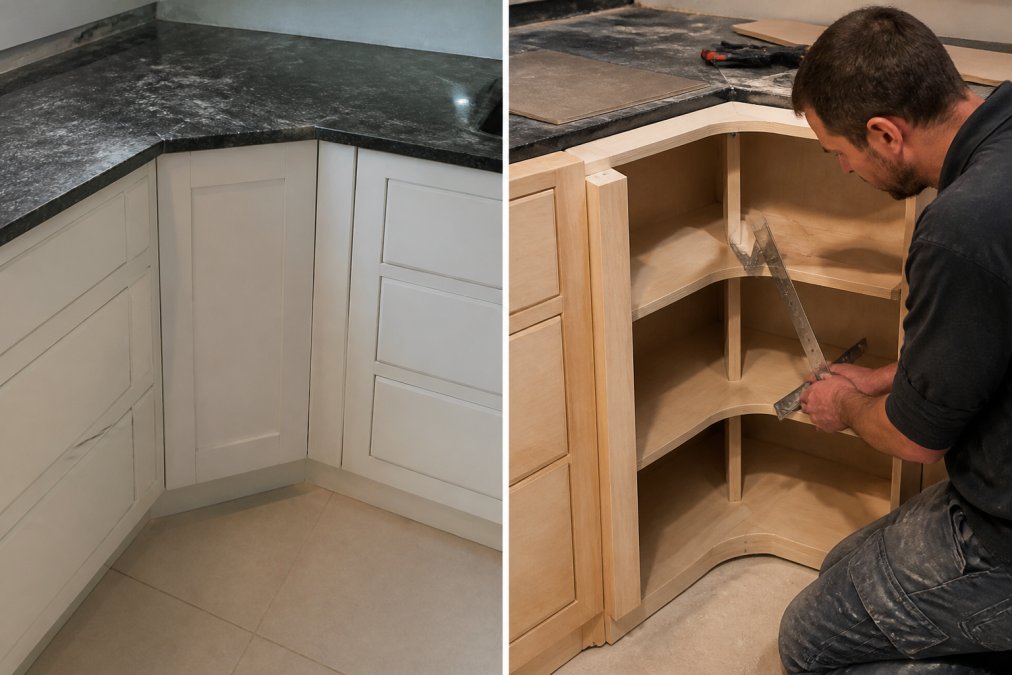
If your corner is relatively straightforward with no obstacles, you can adapt standard cabinetry using basic carpentry. Purchase an off-the-shelf corner cabinet and a pull-out tray insert, shimming it into place and filling gaps with trim or filler panels.
This approach costs significantly less than bespoke joinery. A standard corner cabinet insert might cost £150 to £400, whereas a fully custom solution typically starts at £1,500 and can exceed £5,000. The trade-offs are real: standard cabinetry rarely uses corner space as efficiently as a bespoke design, and finish quality and hardware durability fall short of luxury standards. DIY installation also requires basic tools and carpentry knowledge; mistakes can damage walls or leave gaps, with correction costs often exceeding initial savings.
When Professional Customisation Delivers Better Value
Professional bespoke joinery becomes the better investment when your corner is complex, when your kitchen renovation budget is substantial, or when you're installing luxury finishes throughout. A professional joinery workshop will measure your space with precision tools, design the cabinet to maximise your specific corner's geometry, and fabricate it from materials you select.
This investment typically ranges from £2,000 to £8,000+ depending on materials, complexity, and customisation. For a kitchen renovation budget exceeding £30,000, this represents a reasonable proportion of the total spend and delivers a corner solution that functions beautifully and lasts decades. Professional customisation also provides design guidance, suggesting solutions you might not have considered, such as a rotating tray combined with a pull-out base or integrated lighting to illuminate deep storage.
ItaliaHome's approach to bespoke kitchen projects combines Italian craftsmanship with UK-based measurement and installation. SPAR Modern Kitchens exemplifies this philosophy; each kitchen is designed to fit your actual space, with corner solutions tailored to your layout and aesthetic preferences.

Planning Your Corner Renovation: Timeline and Installation
A bespoke corner cabinet project typically unfolds across several months. The first phase is measurement and design, taking one to two weeks. A surveyor visits your kitchen, documents the space, and discusses your storage needs and aesthetic preferences.
The fabrication phase takes four to eight weeks, depending on complexity and the workshop's workload. Italian craftspeople typically work on a made-to-order basis, ensuring precision fit and material customisation.
Import and delivery to the UK typically takes two to three weeks. Installation itself usually takes one to two days. Total timeline from initial measurement to completion is typically three to four months, aligning well with standard renovation schedules.
Conclusion
Awkward kitchen corners needn't remain dead space. Custom furniture designed specifically for your layout reclaims these areas and transforms them into functional, elegant storage. Whether you choose a budget-friendly DIY insert or invest in bespoke joinery, the key is measuring accurately and selecting a solution that matches your space and aesthetic.
For UK homeowners undertaking a luxury kitchen renovation, ItaliaHome offers bespoke kitchen projects that address every corner and constraint in your space. Our SPAR Modern Kitchens collection features handcrafted Italian cabinetry designed to fit your measurements precisely, with custom pull-out mechanisms, rotating trays, and premium finishes that transform awkward corners into design assets. ENQUIRE with our team to discuss how bespoke joinery can maximise your kitchen's potential.
Frequently Asked Questions
Q: What's the best way to fix dead corner space in a kitchen?
A: Dead corner space typically results from standard cabinet layouts that don't account for your kitchen's unique footprint. Bespoke joinery solutions like diagonal corner cabinets, pull-out mechanisms, or rotating trays recover this wasted area. A professional designer will measure your exact alcove dimensions, account for hinge clearance, and recommend whether a swing-out shelf, lazy susan alternative, or custom-built unit suits your ergonomics and workflow best.
Q: Are bespoke corner cabinets worth the investment for small kitchens?
A: Yes, particularly if you're working with an awkward layout. Bespoke corner storage solutions can improve accessibility and integrate seamlessly with your cabinetry. For discerning homeowners prioritising both function and aesthetics, handcrafted Italian corner cabinets deliver durability and design that generic solutions cannot match. The initial cost is offset by longevity and the premium value they add to your home.
Q: How do I measure my kitchen corner for custom furniture?
A: Measure the depth of both walls meeting at the corner, the height from floor to ceiling, and the distance from the corner to any existing appliances or openings. Account for cabinet door swing clearance (typically 90-110mm). Note ceiling height variations, uneven walls, and any alcoves. For bespoke joinery, provide photos and a rough sketch. Professional designers will conduct a site visit to assess ergonomics, functional flow, and how the corner integrates with your overall kitchen layout before finalising specifications.
Q: What's the difference between a lazy susan and modern pull-out mechanisms for corner storage?
A: Lazy susans work well for lower cabinets but can waste vertical space and offer limited accessibility. Modern pull-out mechanisms and swing-out shelves can provide better ergonomics, allowing you to access items at the back without reaching. Diagonal corner cabinets can maximise both vertical and horizontal storage. For luxury kitchens, bespoke solutions can combine these approaches, rotating trays for frequently used items, pull-out baskets for deeper storage, and custom-built shelving that matches your cabinetry's finish and hardware aesthetic.
This article was written using GrandRanker