
Bespoke Kitchen Design for Small Spaces: 2026 Guide
Table of Contents
- Why Bespoke Kitchen Design Works Better in Small Spaces Than Off-the-Shelf
- Choosing the Right Layout: Galley, L-Shape and U-Shape Compared
- Small Kitchen Storage Solutions That Actually Reclaim Space
- Space-Saving Kitchen Appliances for a Compact Kitchen
- Lighting, Colour and Reflective Surfaces for Visual Expansion
- Bespoke Kitchen Cabinet Costs: What to Budget and Why It Varies
- Smart Home Integration and Sustainable Materials in Bespoke Kitchen Design
- Conclusion
Last Updated: August 25, 2026
Why Bespoke Kitchen Design Works Better in Small Spaces Than Off-the-Shelf
The most common mistake homeowners make with a compact kitchen is treating it like a storage problem. It isn't. It's a spatial planning problem, and off-the-shelf cabinetry almost always makes it worse.
Standard kitchen units come in fixed widths: typically 300mm, 400mm, 500mm, 600mm. When your kitchen footprint doesn't divide neatly into those dimensions, you end up with filler panels, awkward gaps, and wasted corners. In a small kitchen, every centimetre matters.
Bespoke kitchen design is the practice of commissioning cabinetry, storage, and layout solutions built precisely to the dimensions of a specific space. Bespoke cabinetry is built to your exact wall heights, ceiling angles, and alcove depths, it eliminates the dead zones that make compact kitchens feel cluttered and claustrophobic.
Below, we'll cover layout selection, storage engineering, appliance choices, lighting strategy, and cost planning, everything you need to approach a small kitchen project with clarity rather than compromise.
Choosing the Right Layout: Galley, L-Shape and U-Shape Compared
Layout is the single decision that determines everything else. Get it wrong and no amount of clever storage will rescue the room.
The three layouts that work in small kitchens each suit a different footprint. A galley layout suits long, narrow rooms (1.8m to 2.4m width), with two parallel runs of cabinetry facing each other. An L-shape works well in square or slightly rectangular rooms, with cabinetry on two adjacent walls. A U-shape requires more width but delivers exceptional storage and workflow efficiency when the room can accommodate it.
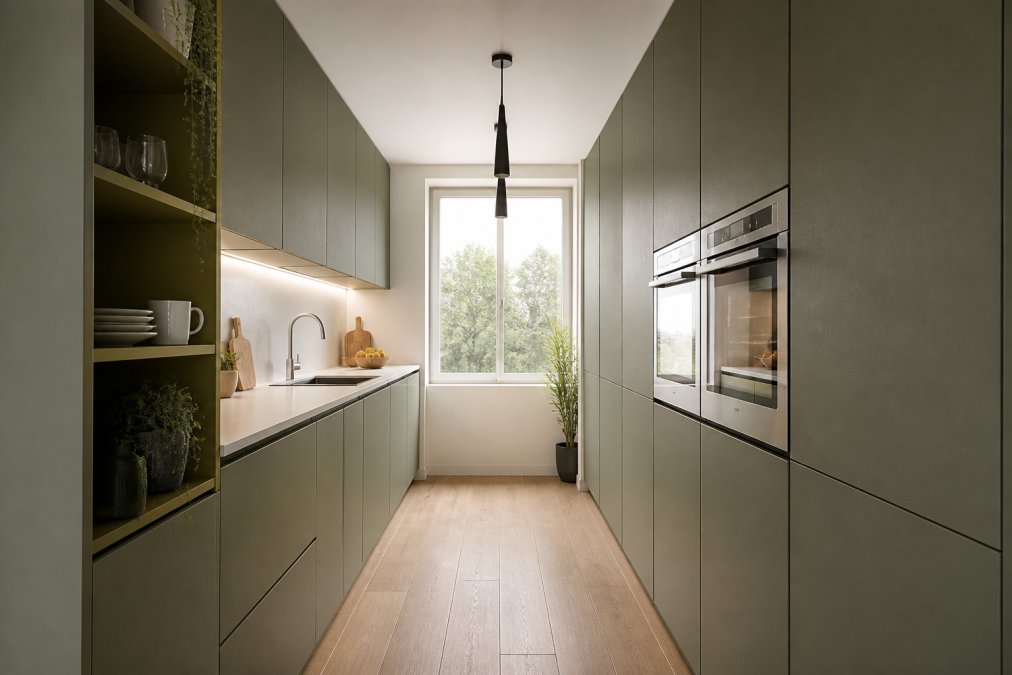
| Layout | Minimum Room Width | Best For | Key Limitation |
|---|---|---|---|
| Galley | 1.8m | Narrow, corridor-style kitchens | Single-cook workflow only |
| L-Shape | 2.4m | Square rooms, open-plan spaces | Corner storage needs planning |
| U-Shape | 2.8m | Maximum storage in compact rooms | Can feel enclosed if poorly lit |
Walkway Clearance and the Work Triangle
Walkway clearance is non-negotiable. The NHBC Standards for kitchen design guidance recommends a minimum 1,000mm clearance between facing units in a galley layout for a single-cook kitchen, and 1,200mm where two people regularly cook together. Below 900mm, the space becomes genuinely difficult to use.
The work triangle connects the hob, sink, and refrigerator. In a compact kitchen, the goal is to minimise unnecessary steps between those three points. A well-planned bespoke kitchen design keeps the total work triangle perimeter under 7,000mm.
Countertop Depth and Ergonomic Workflow
Standard countertop depth is 600mm. In a galley kitchen where walkway clearance is already tight, reducing countertop depth to 550mm or even 500mm on one side can recover 50-100mm of walkway space without meaningfully reducing the working surface. This is a decision off-the-shelf kitchens cannot accommodate; bespoke joinery can.
The correct countertop height depends on the user's elbow height when standing. A bespoke kitchen can be built to the correct ergonomic height for the primary user, reducing fatigue and improving the cooking experience considerably.
Small Kitchen Storage Solutions That Actually Reclaim Space
Most small kitchen storage advice focuses on adding more units. The better question is: how do you make the storage you already have work harder?
The answer lies in the interior fittings. A floor-to-ceiling unit with pull-out pantry drawers stores significantly more than the same footprint of fixed shelves. Corner carousels recover what is otherwise entirely dead space. Drawer dividers, internal pull-outs, and integrated spice racks all contribute to a clutter-free kitchen without adding extra cabinets to the floor plan.
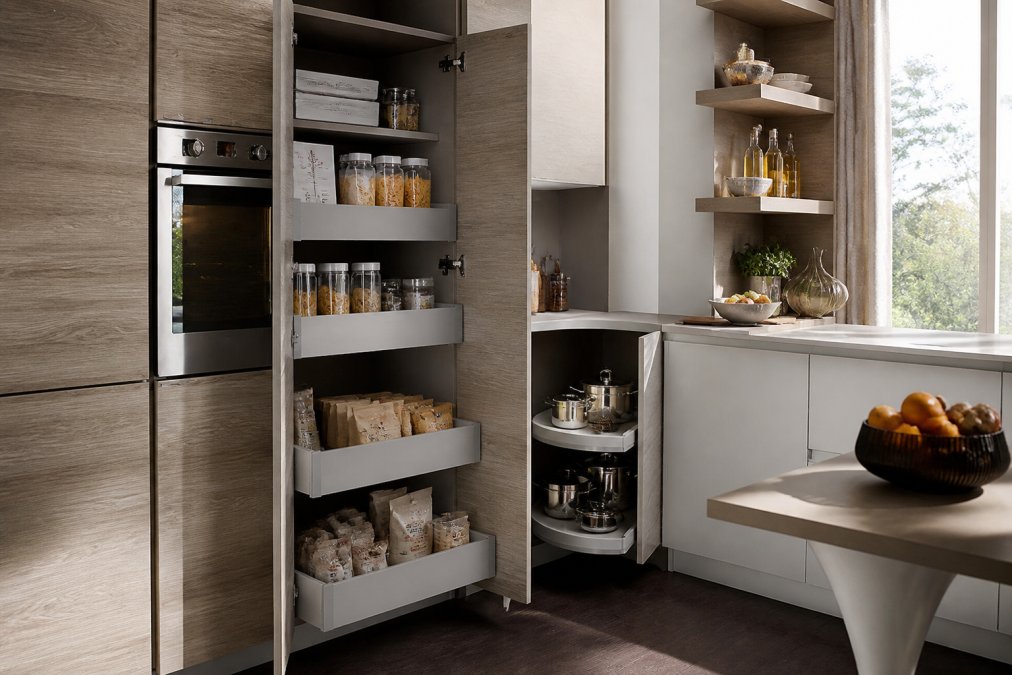
Vertical Storage and Floor-to-Ceiling Units
Vertical storage is the most underused dimension in small kitchens. Most standard wall units stop 400mm to 500mm below the ceiling, leaving dead space that collects dust and makes rooms feel lower than they are.
Floor-to-ceiling units solve this completely. Tall larder units, typically 2,100mm to 2,400mm in height, provide the storage equivalent of several standard wall and base units combined. In a bespoke kitchen, these can be built to the exact ceiling height, including any coving or cornicing, so the visual continuity is seamless.
Fit pull-out drawers or shelves with full extension runners so every section of the unit is genuinely accessible. In kitchens with ceilings above 2,400mm, consider a dedicated top section for items used seasonally, accessed by a small folding step.
Open Shelving vs Closed Cabinetry
Open shelving looks beautiful in photographs. The honest answer is: it depends on how you cook. Open shelving suits cooks who are organised and don't mind the maintenance. Grease and steam from cooking settle on open shelves faster than most people expect, particularly in compact kitchens where the hob is close to the shelving.
Closed cabinetry keeps things cleaner and allows a minimalist aesthetic that makes small spaces feel larger. A mixed approach works well in bespoke kitchen design: closed cabinetry for the majority of storage, with one or two sections of open shelving for everyday items and decorative pieces.
Space-Saving Kitchen Appliances for a Compact Kitchen
Appliance selection is where many small kitchen projects lose significant space unnecessarily. The solution is integrated appliances wherever possible.
Integrated appliances, fridges, dishwashers, ovens, and microwaves built flush behind cabinet doors, eliminate the visual noise of freestanding equipment and allow the kitchen to read as a single, cohesive unit. This visual continuity makes compact kitchens feel considerably larger.
Specific choices that make a material difference:
- Slimline dishwashers at 450mm wide rather than standard 600mm recover 150mm of base unit space
- Combination microwave ovens built into a tall unit eliminate the need for a separate microwave on the countertop
- Induction hobs with flush installation sit level with the countertop surface, making the entire countertop usable as preparation space
- Under-counter fridge-freezers rather than tall fridge-freezers free up a full-height unit position for storage cabinetry
- Integrated extractor systems built into the ceiling or into a bespoke joinery canopy above the hob preserve headroom and visual space
As noted in the Which? guide to small kitchen appliances, combination appliances that serve multiple functions consistently deliver the best value in compact spaces.
Lighting, Colour and Reflective Surfaces for Visual Expansion
Lighting is the most cost-effective tool for making a small kitchen feel larger. Yet it's also the area where most small kitchen projects are under-specified.
The principle of lighting layers applies: ambient lighting (general illumination), task lighting (focused light on work surfaces), and accent lighting (lighting that creates depth). In a compact kitchen, all three layers matter. Relying on a single ceiling fitting produces flat light that makes the space feel smaller.
Reflective surfaces amplify whatever light you introduce. High-gloss cabinet fronts, mirrored splashbacks, and polished stone countertops all bounce light around the room. Pale colour palettes reflect more light than dark tones. If you're choosing a darker palette, the lighting specification needs to compensate.
Lighting Temperature and CRI: What Actually Matters
Two specifications matter more than any others: colour temperature and CRI.
Colour temperature is measured in Kelvin (K). For kitchens, the sweet spot sits between 2,700K and 3,000K. This range produces warm white light that makes food look appetising and the space feel welcoming.
CRI (Colour Rendering Index) measures how accurately a light source renders colours compared to natural daylight, on a scale of 0 to 100. For a kitchen, specify a minimum CRI of 90. Below 90, food colours appear muted and surfaces look flat. According to the Lighting Industry Association's guidance on domestic kitchen lighting, CRI is consistently the most overlooked specification in domestic kitchen projects, yet it has the greatest impact on how the finished space is perceived.
For task lighting under wall units, LED strip lights at 2,700K-3,000K with CRI 90+ are the practical standard. Position them towards the front edge of the unit so they illuminate the countertop rather than the splashback.
Bespoke Kitchen Cabinet Costs: What to Budget and Why It Varies
Bespoke kitchen cabinet costs vary considerably. The key variables are material specification, the complexity of the joinery, the number of interior fittings, and the finish.
ItaliaHome's Spar custom kitchen range offers Italian-crafted bespoke cabinetry that combines material quality and design rigour with the flexibility of a fully customised project. Every Spar kitchen is designed around the specific dimensions and requirements of your space.

Smart Home Integration and Sustainable Materials in Bespoke Kitchen Design
Two areas where bespoke kitchen design for small spaces has moved significantly: smart home integration and sustainable material specification. Both are worth planning at the design stage rather than retrofitting later.
Smart home integration in a compact kitchen doesn't mean screens on every surface. The practical applications that genuinely add value are: touch-to-open cabinetry that eliminates the need for handles in a tight walkway, sensor-activated under-unit lighting that comes on when you approach the work surface, and integrated charging points recessed into drawer fronts or worktop edges. Induction hobs with smart controls and extractor systems that respond automatically to cooking intensity are now available from Italian manufacturers and integrate cleanly into a bespoke joinery scheme.
Sustainable material sourcing is increasingly relevant to UK homeowners, and the small kitchen context favours it. Because material quantities are lower than in a large kitchen, the cost premium for specifying FSC-certified timber, recycled glass splashbacks, or low-VOC lacquers is proportionally smaller. The Forestry Commission guidance on FSC and PEFC certification for timber products provides a clear framework for verifying sustainable timber credentials.
Reclaimed oak for open shelving, recycled glass for countertop sections, and water-based lacquers for cabinet fronts are all viable choices in a small bespoke kitchen that reduce environmental impact without compromising quality. Italian manufacturers have been at the forefront of low-emission board production for cabinetry carcasses, and this is worth specifying explicitly when commissioning a project.
Designing a compact kitchen well is genuinely difficult. The margin for error is small, and the gap between a kitchen that works beautifully and one that frustrates daily is often a matter of centimetres and specification details. ItaliaHome's bespoke kitchen projects, including the Spar custom kitchen range, crafted in Italy and available directly in the UK, are designed precisely for clients who want those decisions made with expertise rather than guesswork. Enquire with ItaliaHome to discuss your kitchen footprint, your brief, and how a fully customised Italian kitchen can be built to fit your space exactly as it is.
Frequently Asked Questions
Which kitchen layout is best suited for small spaces?
A galley layout is the most space-efficient for very compact kitchens, placing all units along two parallel walls and keeping the work triangle tight. For slightly wider rooms, an L-shape offers more surface area without blocking movement. U-shape layouts work well when the footprint allows at least 1.2 metres of walkway clearance between opposing units. The right choice depends on your room's exact dimensions, which is why bespoke kitchen design, measured to the millimetre, consistently outperforms standard configurations.
How much does a small bespoke kitchen cost in the UK?
Bespoke kitchen cabinet costs vary considerably depending on materials, finish, and the complexity of joinery. ItaliaHome's Spar custom kitchen range offers a route into Italian bespoke design, contact ItaliaHome directly to discuss your specific layout and receive an accurate project quote.
What storage solutions work best for small bespoke kitchens?
The most effective small kitchen storage solutions combine vertical space with hidden storage mechanisms. Floor-to-ceiling units remove the redundant gap above standard cabinets. Pull-out pantry columns, corner carousels, and deep drawer inserts recover space that fixed shelving wastes. Open shelving on one wall can reduce visual weight while keeping everyday items accessible. In a bespoke kitchen, every dimension is set to your specific room, so storage is designed around your actual usage rather than standard module sizes.
How can I make a small kitchen look more luxurious?
Visual continuity is the most effective tool: matching cabinet hardware, consistent countertop depth, and a single colour palette across all surfaces prevent the eye from fragmenting the space. Reflective surfaces, lacquered cabinet fronts, glass splashbacks, or polished stone worktops, amplify natural light. Layered lighting with warm-toned LEDs (around 2700K-3000K and a CRI above 90) adds depth without clutter. Integrated appliances hidden behind bespoke cabinetry complete the minimalist aesthetic that defines a genuinely luxurious compact kitchen.
This article was written using GrandRanker